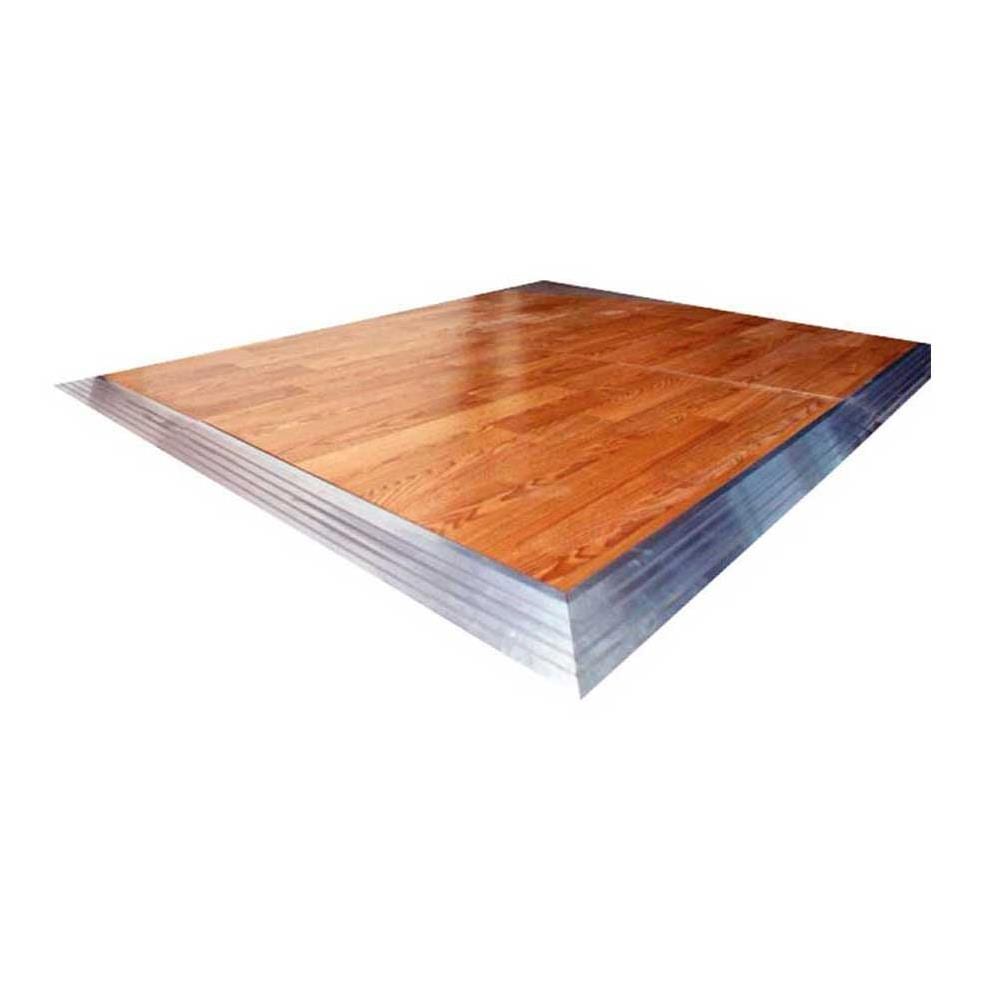
DNS 01 Dance Floor
Dance Floors

The DNS 01 is a modular, portable dance floor made of aluminium-framed panels laid side by side. Each panel has 8 mm laminate parquet on an 18 mm chipboard core and stands 3 cm high, and you choose the floor colour.
1 models — add the ones you like to the quote basket with quantities; sizes and colours are confirmed at quote stage.
Dance Floors
Each panel is 18 mm raw chipboard topped with 8 mm laminate parquet, set in a purpose-made aluminium frame. Panels are 100x100 cm or 85x85 cm and 3 cm high.
The floor colour is chosen by the buyer, so the dance floor can match the venue’s flooring, table linen or wedding theme. Note the colour you want in your quote request.
With 100x100 cm panels, the panel count is simply width times length in metres: a 4×4 m floor takes 16 panels and a 6×6 m floor 36. With 85x85 cm panels each row advances 85 cm, so a 4×4 panel layout gives a 3.40×3.40 m floor.
The floor does not have to be square. In a long room or in front of a wide stage, a 4×6 m floor (24 panels) often fits better. If you are planning staging at the same time, put both in one enquiry.
A common planning rule is to allow about 0.4–0.5 m² per dancer and to assume that a third to a half of the guests dance at the same time. For 100 guests that means 33–50 dancers and roughly 13–25 m², so a floor between 4×4 m and 5×5 m.
Treat these ratios as a starting point. The type of event, the music and the guests all change how many people dance; share your floor plan and we will size the dance floor together with the table layout.
Wedding venues usually lay the floor in front of the stage and the top table, while hotel ballrooms put it down and take it up event by event. The same panels can make a 3×3 m floor for a small party and a 7×7 m floor for a gala.
Price depends on the number of panels, the panel size and the floor colour. Tell us the floor size you need and we will send a panel list with a written quote, including shipping from Türkiye.
| Floor size | Panels | Dancing at once | Suits guest count of |
|---|---|---|---|
| 3 × 3 m (9 m²) | 9 | ≈ 18–22 | ≈ 36–66 |
| 4 × 4 m (16 m²) | 16 | ≈ 32–40 | ≈ 64–120 |
| 5 × 5 m (25 m²) | 25 | ≈ 50–62 | ≈ 100–186 |
| 6 × 6 m (36 m²) | 36 | ≈ 72–90 | ≈ 144–270 |
| 7 × 7 m (49 m²) | 49 | ≈ 98–122 | ≈ 196–366 |
A rough planning rule: 0.4–0.5 m² per dancer, with a third to a half of the guests dancing at once. Panel counts for 85x85 cm panels are calculated separately.
Add products to the quote basket or message us on WhatsApp. The offer confirms sizes, colours, shipping terms and lead time in writing.